
BEDS3
BATHS2 full
SQUARE FEET2,202
MLS#2633766
STATUSActive
PROPERTY TYPEResidential -
SUBDIVISIONLonghorn Estates
SCHOOLGlenpool - Sch Dist
Property Description
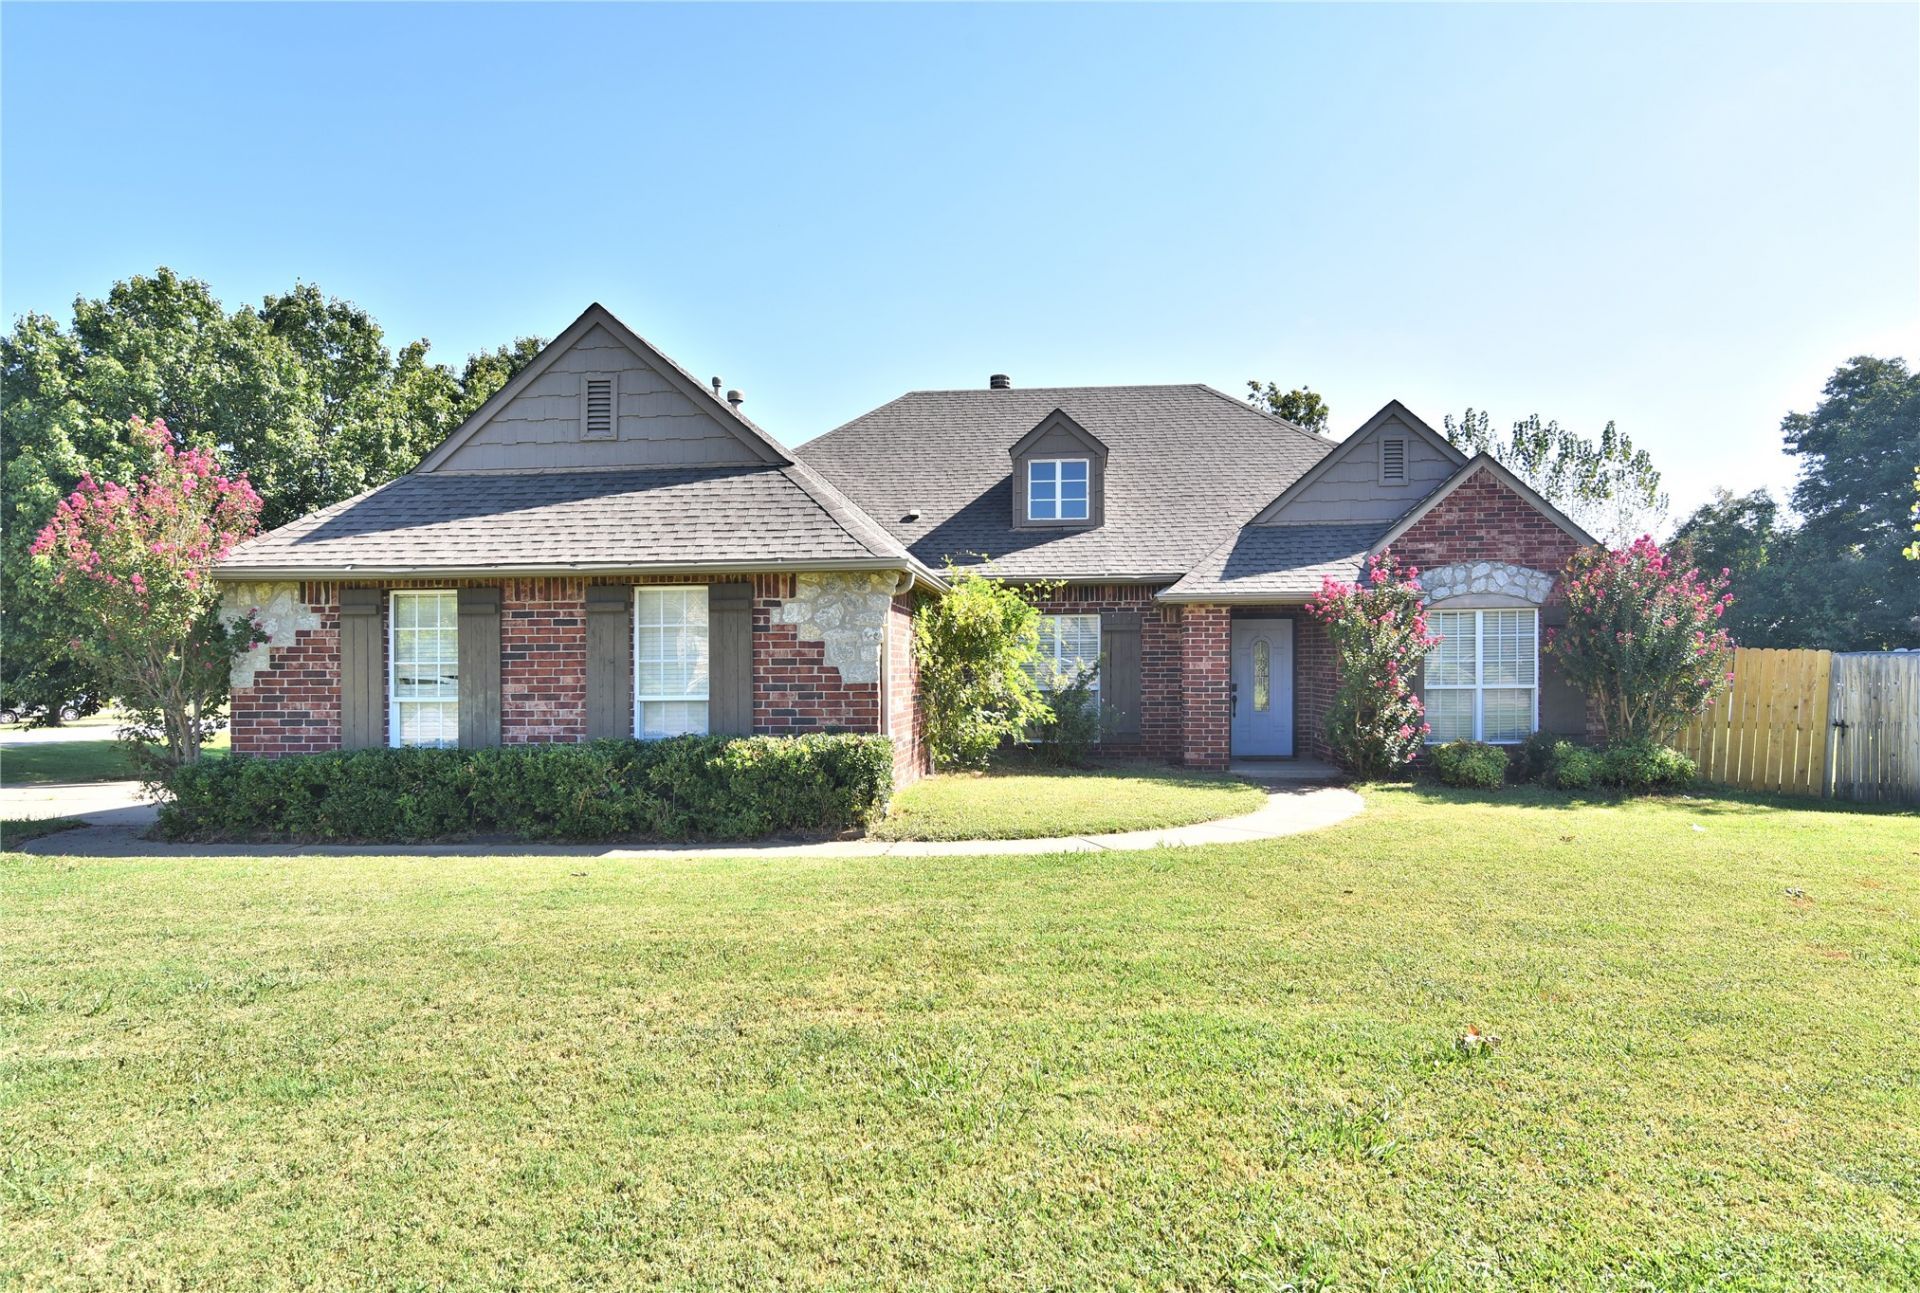
** Seller offering $10K in buydown/concessions ** Located on a 0.79-acre corner lot in Longhorn Estates. 3 bedrooms, 2 baths, a dedicated office, formal dining room, and split-bedroom floor plan. Kitchen has Corian countertops, large island with bar seating, stainless-steel appliances, gas cooktop, built-in convection oven, pantry, and breakfast nook. It opens to the great room with vaulted ceilings. Primary bedroom has a vaulted ceiling, walk-in closet, and private bath with dual vanities, whirlpool tub, and separate shower. Recent updates include new flooring, refreshed kitchen cabinets, and updated primary bath. Fenced backyard, covered patio, extended deck, and above-ground pool with a separate pool deck. The seller will consider removing the pool and pool deck if the buyer does not want. Great location, minutes from Hwy 75 and Walmart and10 minutes from Tulsa Hills. The seller is also offering a one-year residential service agreement.
Property Features
Property Type: Residential -
Basement: None
Cooling: Central Air
Fireplaces: 1
Garage: 2 car attached
Heating: Central, Gas
Home Style: French Provincial
Lot Size: 0.79 Acres
Roof Type: Asphalt, Fiberglass
Stories: 1.0
Taxes: $3,605
Year Built: 2003
Amenities
High Speed Internet
Solid Surface Counters
Cable TV
Vaulted Ceiling(s)
Ceiling Fan(s)
Gas Range Connection
Gas Oven Connection
Concrete Driveway
Sprinkler/Irrigation
Rain Gutters
Feature Descriptions
Appliances: Built-In Oven, Convection Oven, Cooktop, Dishwasher, Disposal, Gas Water Heater, Microwave, Oven, Range
Association Amenities: Other
Community Features: Gutter(s)
Door Features: Insulated Doors
Exterior: Brick Veneer, Wood Frame
Fencing: Privacy
Fireplace: Gas Starter
Flooring: Tile, Vinyl
HOA Fee: 320/ Annually
HOA Y/N: Yes
Laundry: Washer Hookup, Electric Dryer Hookup
Lot: Corner Lot, Cul-De-Sac, Mature Trees
Parcel#: 85190-72-03-15500
Parking: Attached, Garage, Garage Faces Side
Parking Notes: Attached, Garage, Garage Faces Side
Patio/Porch: Covered, Deck, Patio, Porch
Pool: Above Ground, Liner
Security: No Safety Shelter, Smoke Detector(s)
Sewer: Public Sewer
Swimming Pool: Yes
Utilities: Cable Available, Electricity Available, Natural Gas Available, High Speed Internet Available, Phone Available, Water Available
Water: Public
Window: Vinyl, Insulated Windows
Local Schools
High School: Glenpool
Middle School: Glenpool
Elementary School: Glenpool
School District: Glenpool - Sch Dist
Listed By / Shown By
Listed By
Agency Name: The Garrison Group LLC.
Shown By
Agent Name: Kelley Ward
Agent Phone: (918) 906-1492
Agency Title: Chinowth & Cohen

Estimate Your Payment
Estimated Payment
$ 1,254.45 per month $843.49 Principal & Interest $300.42 Property Tax $110.54 Homeowner's Insurance
12325 Longhorn Circle | MLS# 2633766
This home located at 12325 Longhorn Circle , Glenpool, OK 74066 is currently listed for sale with an asking price of $379,000. This property was built in 2003 and has 3 bedrooms and 2 full baths with 2202 sq. ft. Longhorn Circle is located in the Longhorn Estates subdivision within the Glenpool - Sch Dist school district. Search Longhorn Estates real estate on kward.ccoklahoma.com today.